R 6 500 000
 | 4 Bedroom House for Sale in Stone River Estate


 4
4
 4.5
4.5


 4
4


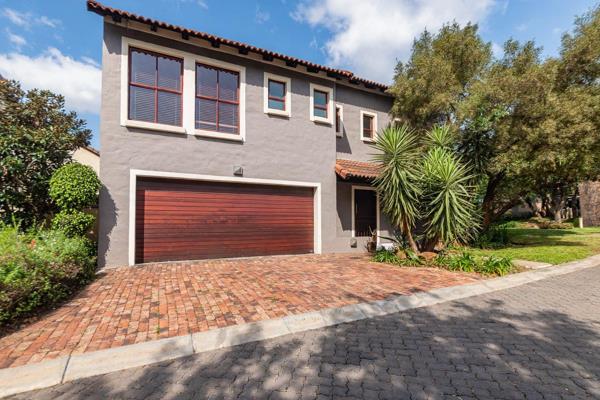
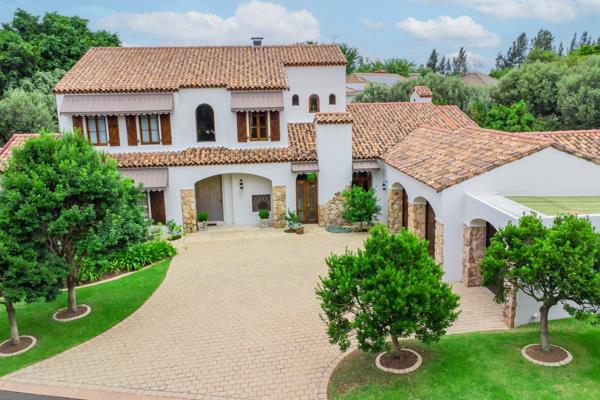
Exceptional 4 Bedroom Luxury Home
Positioned on one of this Estate's most desirable riverfront stands, this exceptional residence is a showcase of architectural excellence and meticulously curated interiors. Designed with uncompromising attention to detail, every element has been carefully considered, resulting in a home where no expense has been spared and every finish reflects the highest standard of craftsmanship. Expansive open-plan living spaces unfold beneath soaring ceilings, while walls of glass invite an abundance of natural light throughout the home. Large stacking doors create a seamless connection between the interior and the covered entertainer's patio, heated swimming pool, jacuzzi and beautifully landscaped riverfront garden, making the most of this rare and tranquil setting.
The kitchen is both a statement in design and a highly functional workspace, appointed with Caesarstone worktops, a generous centre island, premium La Cornue gas cooker, integrated fridge and freezer, built-in ice maker and a spacious separate scullery. The adjoining dining room is enhanced by a sophisticated cocktail bar, while two private home offices provide exceptional work-from-home flexibility. The lower level has been dedicated to entertaining, offering generous space for a games room, lounge and wine display, all flowing directly onto the garden. A fully self-contained flatlet with its own kitchen, living area, bedroom and bathroom provides versatile accommodation for guests, extended family or independent living.
Upstairs, four luxurious en-suite bedrooms continue the home's refined design. The main suite is a private sanctuary, complete with its own lounge, bespoke dressing room, elegant full en-suite bathroom and a balcony overlooking the riverfront surrounds. Further enhancing the home are inverter backup power, partial air conditioning, underfloor heating, plantation shutters, BOSE surround sound, gas geysers, double-glazed windows, fibre connectivity and a double automated garage with direct access into the home.
Ideally located within a sought-after estate, residents enjoy a secure lifestyle just minutes from Dainfern Square, Leaping Frog Shopping Centre and leading private schools including Dainfern College, Steyn City School and Redhill School.
***NB : Price is VAT exclusive****
Property Overview
Rooms
External Features
Building
Other Features
Contact AgentWeb Ref 117408200
 Show Contact Number
 Send Agent a Message
 Agency

Agents



Latest Listings
-
3 Bedroom House for Sale in Dainfern, SandtonR 2 490 000 -
5 Bedroom House for Sale in Dainfern Golf Estate, SandtonR 43 000 000 -
4 Bedroom House for Sale in Duxberry, SandtonR 5 800 000 -
4 Bedroom House for Sale in Dainfern Golf Estate, SandtonR 11 950 000 -
2 Bedroom Apartment / Flat for Sale in Morningside, SandtonR 3 750 000