Validation Header

Validation desc

R 15 875 000 Bond Calculator | 6 Bedroom House for Sale in Hyde Park

Sandton, Hyde Park

6 6.5 4
Erf Size: 1 213 m²

A six- bedroom hydepark statement home

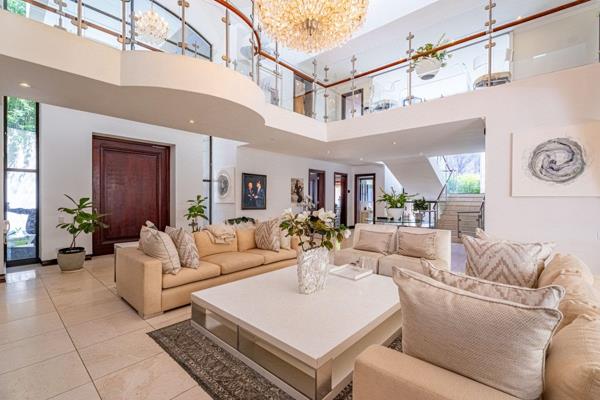
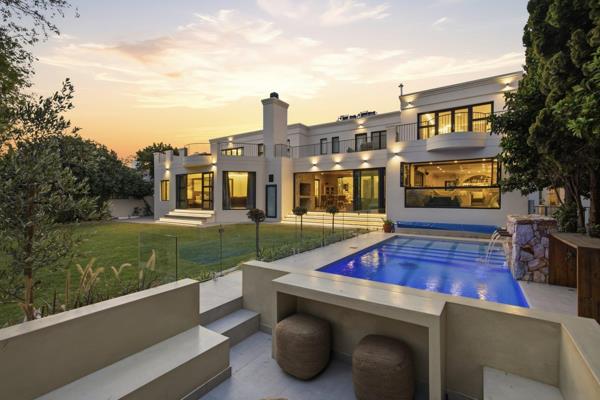
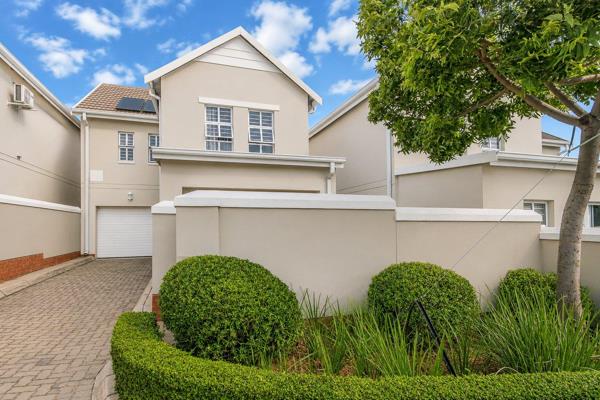
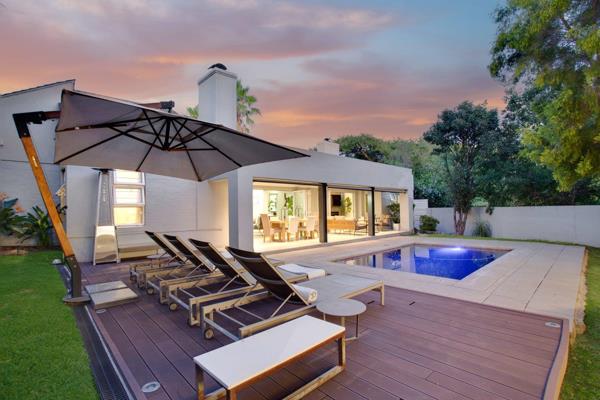
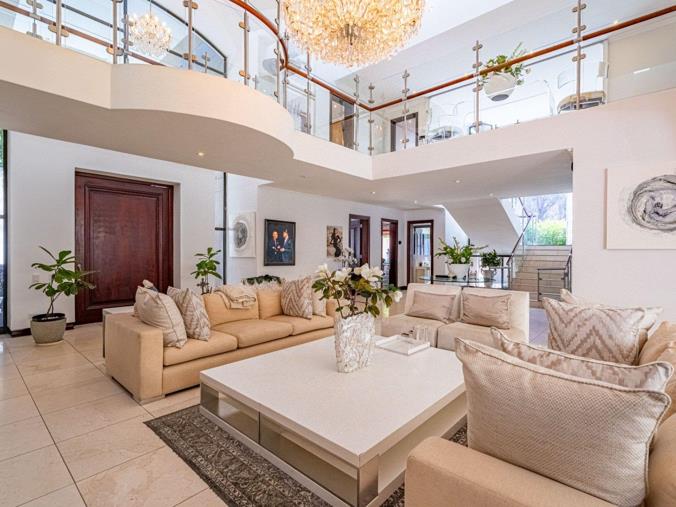
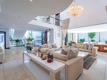
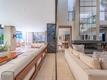
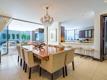
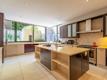
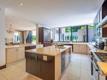
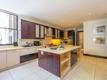
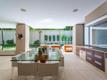
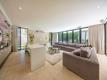
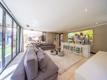
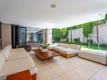
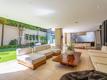
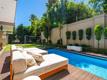
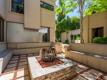
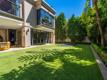
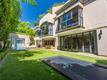
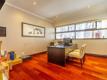
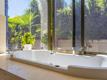
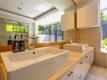
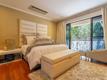
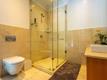
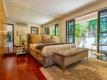
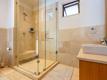
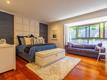
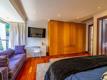
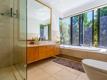
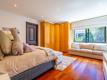
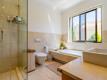
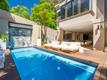
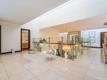
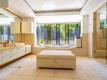
Nestled within an exclusive gated estate along a CAP-monitored, boom-controlled road in prestigious Hyde Park, this distinguished six-bedroom residence offers an exceptional balance of space, privacy and sophisticated family living. Set on a generous 1,213m² stand, the home unfolds through beautifully proportioned reception areas, including an elegant formal lounge with a gas fireplace, a separate dining room and a spacious family television lounge. Expansive stacking doors create a seamless connection to the covered entertainer's patio, overlooking a heated swimming pool, landscaped gardens, a firepit and an Astroturf lawn with a trampoline — an idyllic setting for both intimate family moments and grand-scale entertaining. The well-appointed kitchen, equipped with gas and electric cooking facilities, is complemented by a separate scullery and walk-in cold room, thoughtfully catering to the demands of everyday living and effortless hospitality. Accommodation is generously arranged across two levels, comprising six en-suite bedrooms and six-and-a-half bathrooms, including a private ground-floor guest suite. The luxurious principal suite offers a tranquil retreat with its own lounge, walk-in dressing room and an expansive full bathroom featuring a double shower, double vanity, bath and bidet. A dedicated study, guest cloakroom and linen storage further enhance the home's functionality, while two additional accommodation spaces, supported by a separate kitchen, lounge and bathroom, provide versatility for extended family or household staff. Additional conveniences include three automated garages, two external storerooms and a backup generator, complemented by comprehensive security incorporating 24-hour guarded access, CCTV surveillance, electric fencing, security beams and an alarm system. Ideally positioned within easy reach of Hyde Park Corner, Sandton City, Rosebank, leading private schools and major arterial routes, this substantial residence presents a rare opportunity to enjoy refined, secure and exceptionally versatile family living in one of Johannesburg's most coveted residential addresses.

Property Overview

Listing Number
117785304
Type of Property
House
Description
Double Storey, Freestanding
Lifestyle
Estate, Security Estate
Erf Size
1 213 m²
Levies
R 14 875
Rates and Taxes
R 11 129
Pets Allowed
Yes

Rooms

Bedroom
6
Bedroom 1
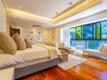
Wooden Floors, Air Conditioner, Curtain Rails, Open Plan, Underfloor Heating, Built-in Cupboards, King Bedroom
Bedroom 2
Wooden Floors, Air Conditioner, Curtain Rails, Underfloor Heating, Built-in Cupboards, King Bedroom
Bedroom 3
Wooden Floors, Balcony, Air Conditioner, Curtain Rails, Underfloor Heating, Built-in Cupboards, King Bedroom
Bedroom 4
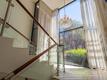
Wooden Floors, Balcony, Air Conditioner, Blinds, Curtain Rails, Open Plan, Underfloor Heating, Built-in Cupboards, King Bedroom
Bedroom 5
Wooden Floors, Air Conditioner, Blinds, Curtain Rails, TV Port, Open Plan, Underfloor Heating, Built-in Cupboards, King Bedroom
Bedroom 6
Wooden Floors, Balcony, Air Conditioner, Blinds, Curtain Rails, TV Port, Open Plan, Underfloor Heating, Walk-in-closet, King Bedroom
Bathroom
6.5
Bathroom 1
Tiled Floors, Separate Toilet, Guest Toilet, Blinds, Toilet
Bathroom 2
Tiled Floors, En suite, Shower, Toilet and Basin
Bathroom 3
Tiled Floors, En suite, Shower, Toilet and Basin
Bathroom 4
Tiled Floors, Full, En suite
Bathroom 5
Tiled Floors, En suite, Shower, Toilet and Basin
Bathroom 6
Tiled Floors, En suite, Shower, Toilet and Basin
Bathroom 7
Tiled Floors, Full, Bidet, Main en Suite, Blinds, Double Basin, Shower, Toilet and Basin
Kitchen
1
Kitchen 1
Pantry, Scullery, Laundry, Eye Level Oven, Stove, Extractor Fan, Dishwasher Connection, Washing Machine Connection, Tiled Floors, Blinds, Built-in Cupboards, Island
Office/study
1
Office/study 1
Tiled Floors, Air Conditioner
Domestic
2
Domestic Bathrooms
1
Lounge
1
Lounge 1
Tiled Floors
Dining Room
1
Dining Room 1
Tiled Floors, Open Plan
Family/TV Room
1
Family/TV Room 1
Patio, Tiled Floors
Bar
1
Bar 1
Patio, Tiled Floors, Bar Counter
Entrance Hall
1
Entrance Hall 1
Tiled Floors, Staircase

External Features

Garage
3
Garage 3
Electric Door
Parking
1
Parking 1
Triple
Garden
1
Garden 1
Irrigation system, Immaculate Condition, Landscaped, Lighting, Sculpture, Water Feature
Pool
1
Pool 1
Heated, Auto Cleaning Equipment
Outbuilding
2
Outbuilding 1
Staff Quarters/Domestic Rooms, Lapa, Covered Patio, Domestic Bathroom
Outbuilding 2
Staff Quarters/Domestic Rooms

Building

Solar
Solar Panels

Other Features

Security
1
Security 1
Totally Fenced, Electric Garage, Electric Gate, Alarm System, 24 Hour Response, Intercom, 24 Hour Access, Guard House, Guard, Electric fencing, Safe
Temperature Control
1
Temperature Control 1
Air Conditioning Unit, Underfloor Heating
Special Features
1
Special Features 1
Built in Braai, Built in Bar, Sprinkler System, Totally Walled
Nearby Public Transport
Bus, Minibus Taxi
Internet Access
Fibre
Wheelchair Accessible
Yes
Generator
Yes


Contact Agent

By continuing I understand and agree with our Terms & Conditions and Privacy Policy.
https://images.prop24.com/247388111/Fit450x225

Kent Gush Properties

https://images.prop24.com/386850620/Crop204x306

Rikki Van Wyhe

https://images.prop24.com/386860626/Crop204x306

Nicky Makhathini

Latest Listings


  • 6 Bedroom House for Sale in Hyde Park, Sandton
    R 15 875 000

  • 4 Bedroom House for Sale in Morningside Ext 40, Sandton
    R 4 449 000
  • 5 Bedroom House for Sale in Dainfern Golf Estate, Sandton
    R 24 500 000
  • 3 Bedroom House for Sale in Fourways, Sandton
    R 1 999 999

  • 4 Bedroom House for Sale in Dainfern Golf Estate, Sandton
    R 8 950 000

Send

:
Remember Me?
Forgot your password?
Don't have an account?Register now
By continuing I understand and agree with our Terms & Conditions and Privacy Policy.