Validation Header

Validation desc

R 3 150 000 Bond Calculator | 3 Bedroom House for Sale in Lonehill
Sandton, Lonehill

<< Back to Results |
3 3 2

Erf Size: 598 m²

NEW TO MARKET - 3 / 4 Bedroom Cherished Family Sanctuary in an Exclusive Lonehill Cul-de-Sac

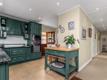
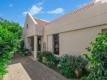
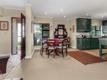
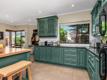
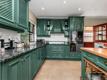
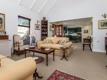
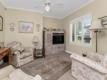
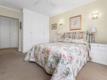
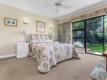
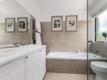
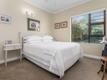
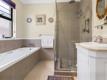
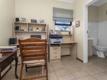
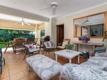
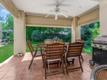
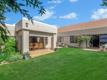
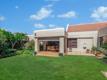
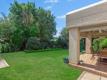
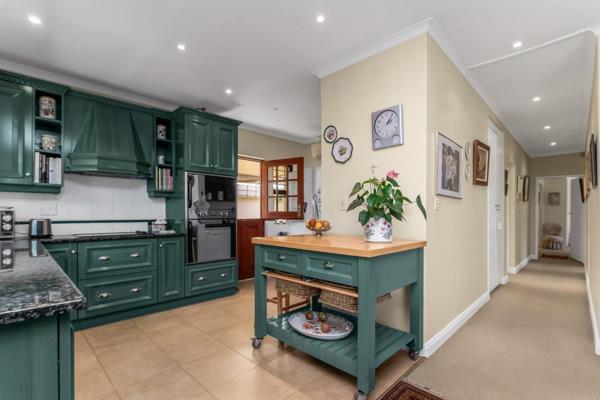
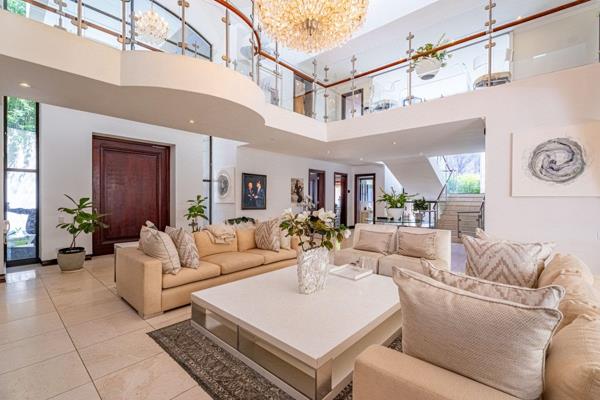
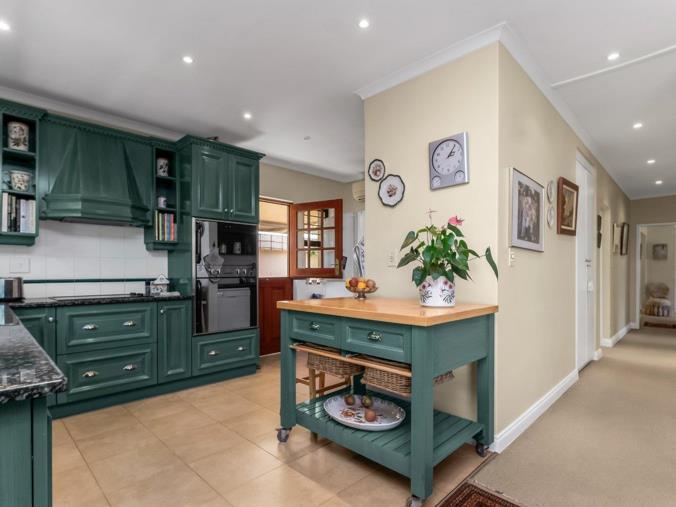
Tucked away in a peaceful cul-de-sac in the heart of Lonehill, this private sanctuary is far from your average cookie-cutter house—it is a unique, character-filled residence built with love, enduring quality, and lasting memories. Offered to the market for the very first time by the owners who built it, this property sits within a tightly held, exclusive small estate that many of the original neighbours still call home. From the moment you arrive, the generous driveway—offering abundant visitor parking alongside an automated double garage—welcomes you into a home maintained with undeniable pride. Stepping inside, you are immediately greeted by an airy, open plan living area that boasts a light-filled lounge where soaring high vaulted ceilings create an effortless sense of space, warmth, and grandeur. Flowing naturally from the main living area is the heart of the home, a true standout original kitchen that has been kept in immaculate, brand-new condition. Unique in both its bespoke design and striking Jade green finish, this functional showpiece speaks volumes about the craftsmanship of the build and is complemented by a generous walk-in pantry for seamless organization. Continuing through the home, a wide, spacious passage leads quietly toward the private bedroom area. Here you will find the first bedroom alongside the serene main suite, which features a dedicated built-in cupboard dressing area and sliding doors that open directly onto the greenery outside. Serving this wing are a private en-suite bathroom to the main bedroom and a separate family bathroom—both generously proportioned and thoughtfully fitted with both a shower and a bathtub. Offering remarkable versatility for growing families or those scaling down, the third bedroom is currently configured as a cozy TV lounge without built-in cupboards, ready to be effortlessly converted back into a bedroom whenever needed. Adding even further flexibility, a fourth bedroom—presently utilized as a peaceful work-from-home office—enjoys its own separate entrance and en-suite bathroom, making it an ideal teen pad, private guest suite, or comfortable staff accommodation. Throughout the home, thoughtful touches like underfloor and under-carpet heating, paired with heated towel rails in the bathrooms, ensure cozy comfort during chilly Highveld winters. Stepping outside, the living space extends onto a large, covered outdoor patio fitted with roller blinds, creating a sheltered all-weather haven for year-round entertaining. Beyond the patio lies an immaculate, manicured wrap-around garden kept lush by an automated irrigation system, complete with a neat Wendy hut tucked away for extra garden and household storage. Perfectly positioned just minutes from top local schools and the Lonehill Shopping Centre, this one-of-a-kind residence offers the rare combination of nostalgic warmth, modern convenience, and secure cul-de-sac tranquility.

Property Overview

Listing Number
117810683
Type of Property
House
Erf Size
598 m²
Floor Area
234 m²
Rates and Taxes
R 2 018
Pets Allowed
Yes
Coverage
39 %

Rooms

Bedroom
3
Bedroom 1
With sliders onto garden, Carpets, Curtain Rails, Built-in Cupboards, King Bedroom
Bedroom 2
Carpets, Curtain Rails, Built-in Cupboards, Double Bedroom, Queen Bedroom
Bedroom 3
Currently used as a TV lounge, Carpets, Blinds, Double Bedroom, Queen Bedroom
Bathroom
3
Bathroom 1
Tiled Floors, Full, Blinds
Bathroom 2
Tiled Floors, Full, Blinds
Bathroom 3
Tiled Floors, Shower, Toilet and Basin
Kitchen
1
Kitchen 1
Pantry, Scullery, Eye Level Oven, Extractor Fan, Dishwasher Connection, Granite Tops, Washing Machine Connection, Air Conditioner, Built-in Cupboards, Country Style, Hob
Office/study
1
Office/study 1
Seperate entrance; can be used as a 4th bedroom/Nanny quarters, Tiled Floors, Blinds
Lounge
1
Lounge 1
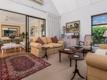
Patio, Carpets, Curtain Rails, Open Plan, Underfloor Heating
Dining Room
1
Dining Room 1
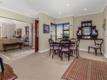
Carpets, Open Plan
Other
2
Other 1
Enclosed patio with sliders to lounge, Patio, Tiled Floors, Blinds, Open Plan, Recreation Room, Veranda
Other 2
Seperate walk in pantry with connectors for appliances, Tiled Floors

External Features

Garage
1
Garage 1
Double, Electric Door, Roll up
Parking
1
Parking 1
Secure Parking
Garden
1
Garden 1
Irrigation system, Immaculate Condition, Landscaped
Outbuilding
2
Outbuilding 1
Wooden Wendy storage shed, Shed
Outbuilding 2
With roller blinds, Covered Patio

Other Features

Security
1
Security 1
Totally Fenced, 24 Hour Access, Guard House, Guard, Perimeter Wall, Safe
Temperature Control
1
Temperature Control 1
Air Conditioning Unit, Cooling Fans, Underfloor Heating
Internet Access
Fibre


Contact Agent

By continuing I understand and agree with our Terms & Conditions and Privacy Policy.
https://images.prop24.com/247388111/Fit450x225

Kent Gush Properties

https://images.prop24.com/386850676/Crop204x306

Angie Angileri

Latest Listings


  • 3 Bedroom House for Sale in Lonehill, Sandton
    R 3 150 000

  • 6 Bedroom House for Sale in Hyde Park, Sandton
    R 15 875 000

  • 4 Bedroom House for Sale in Morningside Ext 40, Sandton
    R 4 200 000

  • 5 Bedroom House for Sale in Dainfern Golf Estate, Sandton
    R 24 500 000

  • 3 Bedroom House for Sale in Fourways, Sandton
    R 1 999 999

Send

:
Remember Me?
Forgot your password?
Don't have an account?Register now
By continuing I understand and agree with our Terms & Conditions and Privacy Policy.