R 7 495 000
 | 4 Bedroom House for Sale in Hyde Park


 4
4
 4
4


 3
3

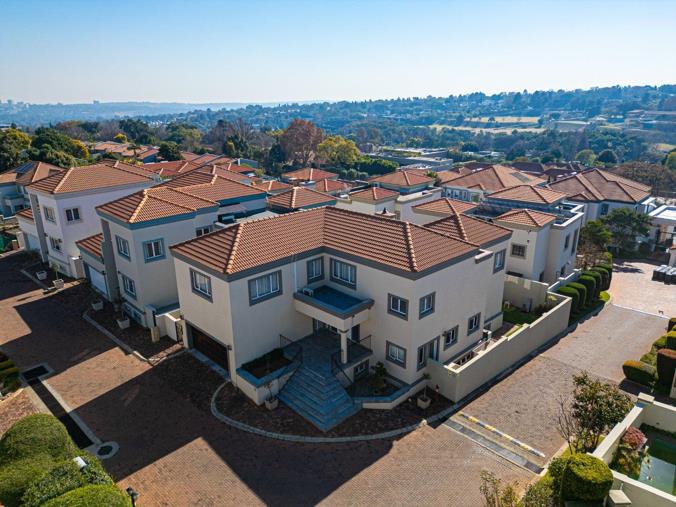
Generous Family Home in Safe, Sought-After Hyde Park Terrace
*Please contact agent for appointment*
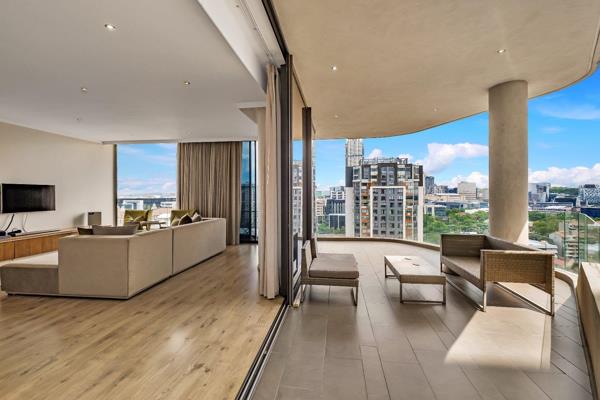
Step into a lifestyle of elegance and comfort in this exceptional 5-level family residence, thoughtfully designed for modern living within a secure, prestigious estate. This is more than a home — it’s a sanctuary where luxury meets functionality, and every detail has been crafted to elevate your everyday experience. From grand entertaining to quiet family moments, this residence offers versatile living spaces that flow effortlessly. The open-plan design invites light and connection, while private zones provide retreat and relaxation. Whether you're hosting a dinner party, enjoying movie night in the theatre room, or unwinding with coffee in your dedicated station, this home adapts to your rhythm.
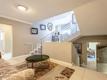
Grand entrance with inviting reception area
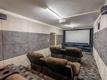
Theatre room for cinematic evenings
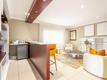
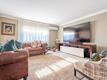
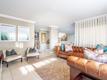
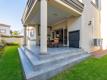
Entertainer’s dream: Spacious lounge with full bar and seamless flow to covered patio
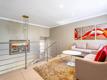
Formal lounge with air conditioning
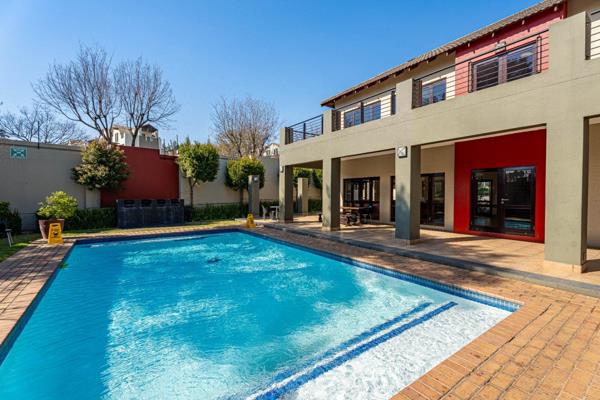
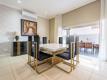
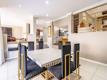
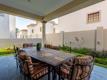
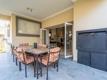
Dining room (air-conditioned) opening to covered patio with built-in braai — perfect for al fresco dining
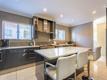
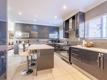
Expansive kitchen featuring abundant cabinetry, generous countertops, breakfast bar, family-size oven, gas hob, and space for a double-door fridge
Separate scullery and laundry with ironing room
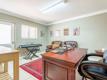
Formal study — ideal for remote work or private meetings
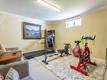
Gym with en-suite shower, or use as staff accommodation
Five well-proportioned bedrooms:
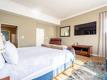
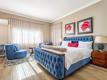
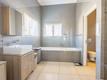
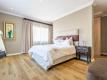
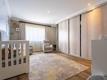
Luxurious main suite with air conditioning, walk-through dressing room, and en-suite bathroom (shower, bath, double vanities, and separate toilet)
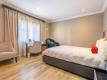
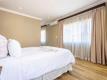
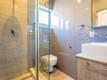
Three double bedrooms, including one with walk-in dresser and en-suite shower room with toilet
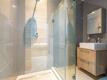
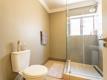
Shared shower room with toilet serving additional bedrooms
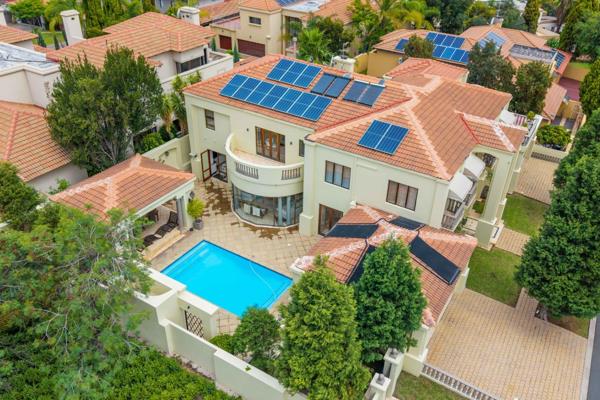
Full solar installation — energy independence and lower costs
Double garage with secure access
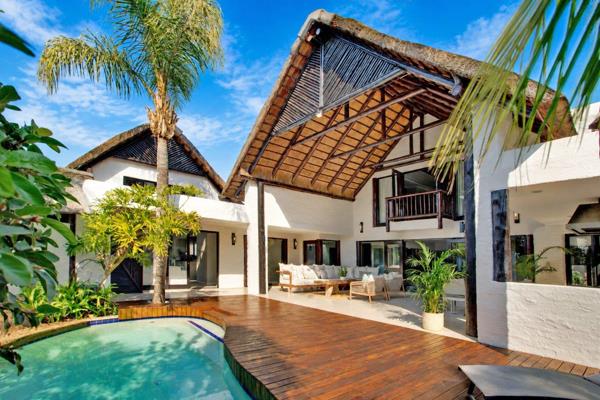
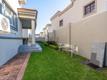
Enjoy a manicured wraparound garden — perfect for children, pets, or peaceful mornings. The low-maintenance landscaping enhances privacy and curb appeal. Hyde Park offers an exceptional lifestyle in one of Johannesburg's most prestigious addresses, just minutes from Sandton's business and financial hub. Residents enjoy effortless access to leading schools, world-class shopping destinations, fine dining and everyday conveniences. Combining a central location with an established, leafy setting, Hyde Park remains one of the city's most sought-after residential suburbs.
Property Overview
Rooms
External Features
Building
Other Features
Contact AgentWeb Ref 117393700
 Show Contact Number
 Send Agent a Message
 Agency

Agents




Latest Listings
-
2 Bedroom Apartment / Flat for Sale in Morningside, SandtonR 3 750 000 -
2 Bedroom Apartment / Flat for Sale in Morningside, SandtonR 5 550 000 -
2 Bedroom Apartment / Flat for Sale in Beverley, SandtonR 980 000 -
4 Bedroom House for Sale in Dainfern Golf Estate, SandtonR 8 900 000 -
4 Bedroom House for Sale in Dainfern Golf Estate, SandtonR 9 290 000