R 8 900 000
 | 4 Bedroom House for Sale in Dainfern Golf Estate


 4
4
 4
4


 2
2


Exceptional Family Home with Warmth, Character & Seamless Indoor-Outdoor Living
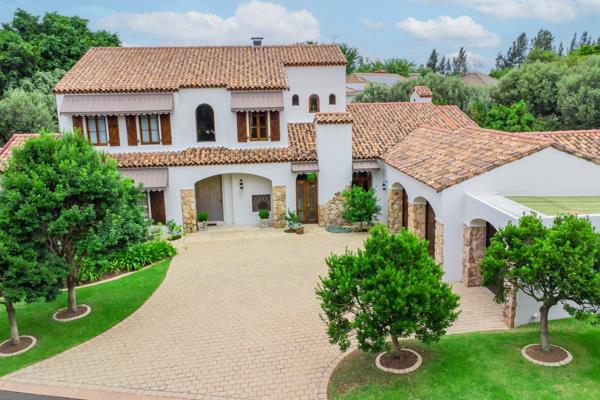
Exclusive Mandate. A truly stand-out family home, perfectly positioned on higher ground to capture an abundance of natural light while enjoying a wonderful sense of privacy. From the moment you enter, there is an immediate feeling of warmth, space and effortless comfort — a home with exceptional energy and an inviting atmosphere throughout.
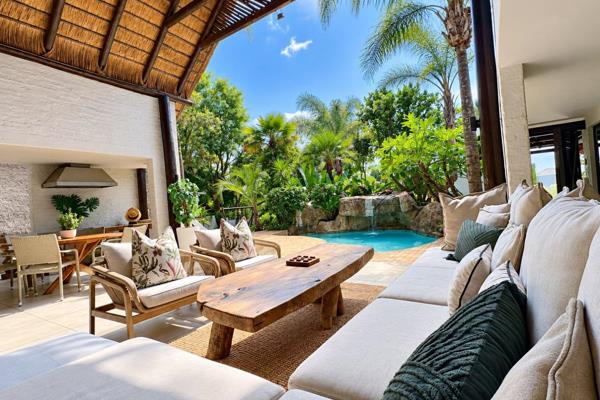
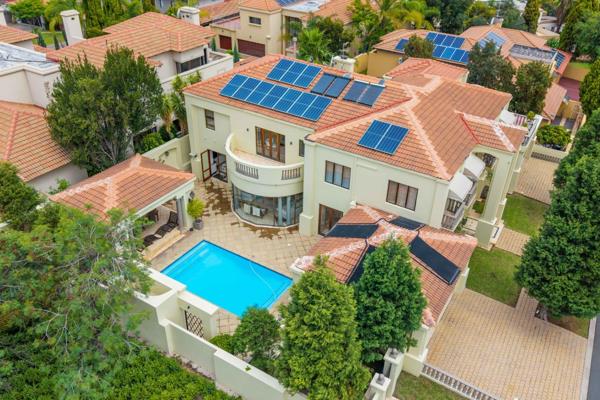
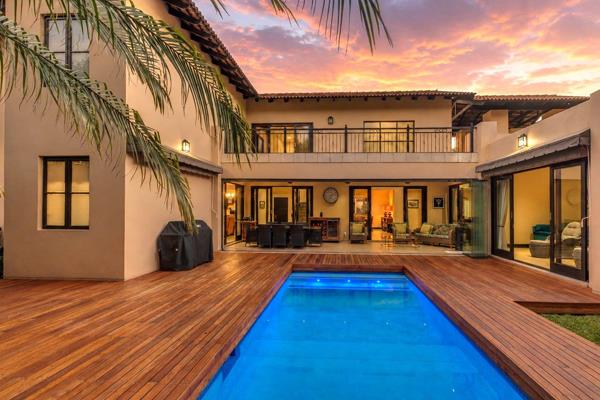
The generous footprint has been designed with entertaining in mind, with the principal living and reception areas flowing naturally around the swimming pool and covered patio. The result is an exceptional indoor-outdoor lifestyle, ideal for relaxed family living and memorable entertaining.
The kitchen is both stylish and functional, offering everything the discerning chef could wish for, with an abundance of cabinetry and a separate scullery. Open plan to the main lounge, it creates a wonderful social space, with the lounge opening seamlessly onto the covered patio and garden.
The dining area is beautifully positioned alongside the patio and features an impressive built-in bar, creating the perfect setting for entertaining. A large gas fireplace provides a striking focal point and elegantly separates the dining area from the formal lounge, adding warmth and character to the living spaces.
The lower level continues to impress with a versatile children's lounge, playroom or home office, together with two beautiful family bedrooms. Both bedrooms open directly onto a private deck and garden, creating a lovely connection to the outdoors. They share a newly renovated, full family bathroom.
Upstairs, two luxurious en-suite bedrooms provide a more private retreat. The master suite is particularly special, enjoying beautiful views through the double-volume covered patio and an exceptional sense of space and light. The contemporary bathroom is beautifully appointed and complemented by an outdoor shower, while generous cupboard space adds to the comfort and practicality of the suite.
An open balcony adjoining the master suite offers an exciting opportunity to create something entirely personal — whether an additional private retreat, lounge, study or simply an elevated space from which to enjoy the surroundings.
This is a home that is difficult to replicate — warm, light-filled and beautifully connected to its garden and entertaining spaces. A home with wonderful flow, exceptional character and an unmistakable sense of peace and privacy.
Value add features include large staff accommodation with separate full kitchen, irrigation and double automated garage with extra length.
Note that the backup power/solar system is a GoSolar rented system.
Dainfern Golf Estate is one of Johannesburg’s most sought-after residential estates, offering an exceptional combination of secure estate living, natural beauty and an active family lifestyle. Centred around the renowned 18-hole Gary Player-designed golf course, the estate features beautifully landscaped gardens, expansive greenbelts, parks and a river that winds through the estate, creating a peaceful and picturesque setting.
Residents enjoy access to excellent lifestyle facilities, including the clubhouse, restaurant, golf facilities, tennis and other recreational amenities, as well as scenic walking and cycling routes. The estate’s strong security, controlled access and family-friendly environment make it particularly appealing to families seeking both privacy and convenience.
Ideally located in the northern suburbs of Johannesburg, Dainfern Golf Estate provides easy access to leading schools, shopping centres, restaurants and major transport routes, with Dainfern Square and Broadacres conveniently nearby. The combination of security, open green spaces, quality amenities and an established community makes Dainfern Golf Estate an exceptional place to call home.
Property Overview
Rooms
External Features
Building
Other Features
Contact AgentWeb Ref 117519430
 Show Contact Number
 Send Agent a Message
 Agency

Agents




Latest Listings
-
5 Bedroom House for Sale in Dainfern Golf Estate, SandtonR 43 000 000 -
4 Bedroom House for Sale in Dainfern Golf Estate, SandtonR 11 950 000 -
4 Bedroom House for Sale in Dainfern Golf Estate, SandtonR 8 900 000 -
4 Bedroom House for Sale in Dainfern Golf Estate, SandtonR 9 290 000 -
5 Bedroom House for Sale in Dainfern Golf Estate, SandtonR 8 950 000