Validation Header

Validation desc

R 25 500 000 Bond Calculator | 5 Bedroom House for Sale in Dainfern Golf Estate

1423 Epping Drive, Dainfern Golf Estate, Sandton

<< Back to Results |
5 4 2
Erf Size: 878 m²

Golf course modern masterpiece

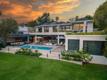
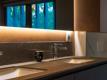
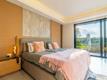
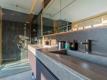
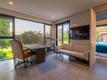
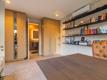
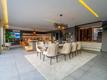
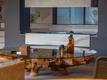
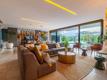
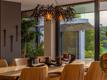
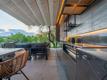
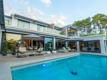
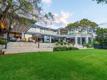
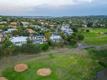
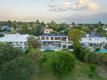
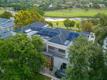
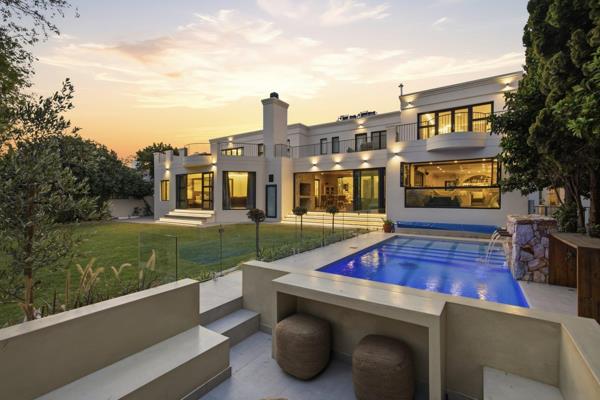
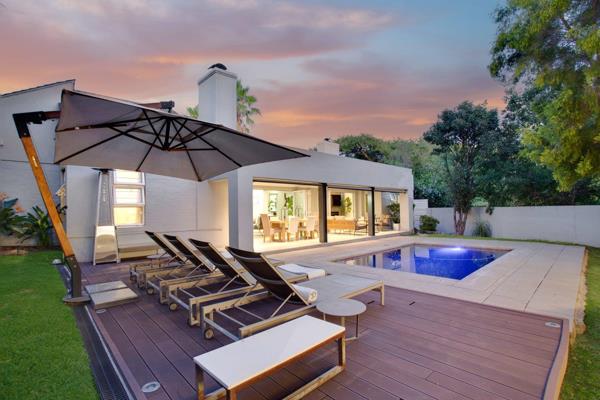
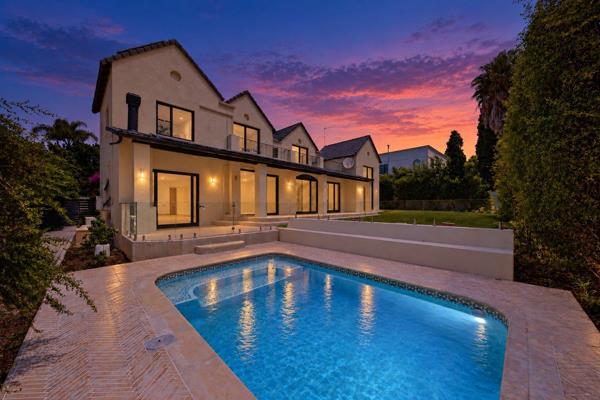
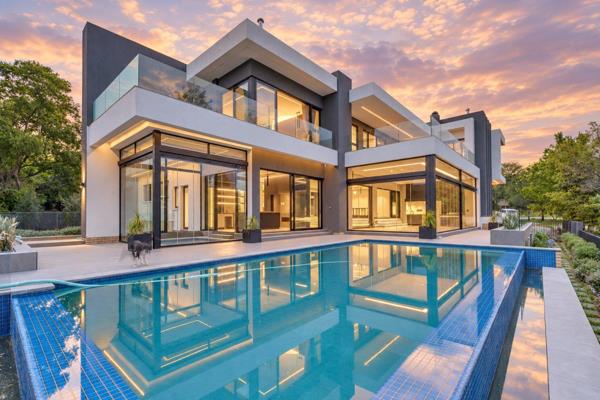
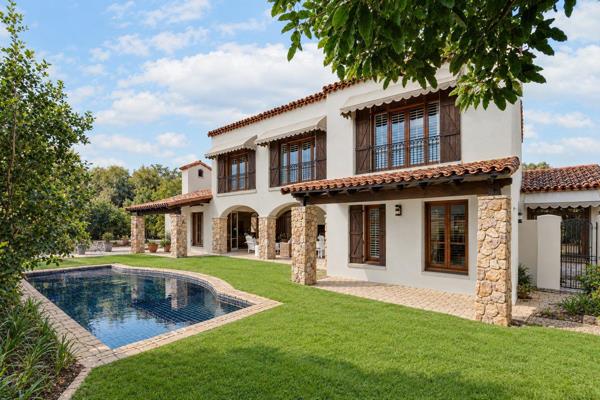
Experience the pinnacle of luxury living in this fully renovated designer home, perfectly positioned within the prestigious Dainfern Golf Estate. From the moment you enter, you're greeted by sweeping fairway, river, and lush greenbelt views that set the tone for a lifestyle of serenity and sophistication. This architecturally refined residence offers five expansive bedrooms, including a flexible downstairs suite that can serve as a guest retreat or executive home office. The master suite is a true sanctuary, featuring uninterrupted panoramic views, a private balcony, a walk-in wardrobe, and a spa-inspired bathroom complete with a sauna. With premium Duravit finishes, three en-suite bedrooms, and designer detailing throughout, this home seamlessly merges style and comfort in every room. At the heart of the home lies a bespoke Italian Ernestomeda kitchen by award-winning Linear Concepts, outfitted with Siemens appliances, a coffee station, and sleek integrated cabinetry — all framed in a palette of onyx, quartz, marble, and warm timber finishes. Open-plan living areas flow effortlessly into an elegant bar, wine cellar, and a covered entertainment patio with a weather-sensitive automated pergola. Outdoors, enjoy a heated pool, concealed outdoor TV system, and manicured surroundings designed for year-round enjoyment. Additional features include a gas fireplace, 12.5 kVA backup power with 14 solar panels and batteries, water backup tanks, double garage with golf cart space, and full staff accommodation. Set in a secure, family-friendly estate with world-class amenities and a vibrant community, this home delivers modern luxury at its most refined — a rare offering in one of Fourways’ most desirable addresses.

Property Overview

Listing Number
115979611
Type of Property
House
Street Address
1423 Epping Drive, Dainfern Golf Estate
Erf Size
878 m²
Floor Area
554 m²
Levies
R 4 760
Rates and Taxes
R 3 945
Pets Allowed
Yes
Coverage
63 %

Rooms

Bedroom
5
Bathroom
4
Kitchen
1
Office/study
1
Domestic
1

External Features

Garage
2
Garden
1
Garden 1
Landscaped
Pool
1
Pool 1
Heated
Outbuilding
1
Outbuilding 1
Staff Quarters/Domestic Rooms

Building

Solar
Solar Panels
Backup Water
Water Tank
Backup Power
Backup Battery / Inverter

Other Features

Security
1
Security 1
Security Gate, 24 Hour Response, Guard House
Backup Water
Yes


Contact Agent

By continuing I understand and agree with our Terms & Conditions and Privacy Policy.
https://images.prop24.com/247388111/Fit450x225

Kent Gush Properties

https://images.prop24.com/386850004/Crop204x306

Richard Miller

https://images.prop24.com/386850098/Crop204x306

Bianca Parsons

https://images.prop24.com/386850059/Crop204x306

Kerry Blignaut

Latest Listings


  • 5 Bedroom House for Sale in Dainfern Golf Estate, Sandton
    R 24 500 000

  • 4 Bedroom House for Sale in Dainfern Golf Estate, Sandton
    R 8 950 000

  • 5 Bedroom House for Sale in Dainfern Golf Estate, Sandton
    R 12 995 000

  • 5 Bedroom House for Sale in Dainfern Golf Estate, Sandton
    R 43 000 000

  • 4 Bedroom House for Sale in Dainfern Golf Estate, Sandton
    R 11 950 000

Send

:
Remember Me?
Forgot your password?
Don't have an account?Register now
By continuing I understand and agree with our Terms & Conditions and Privacy Policy.